

Listing Courtesy of: SMART MLS / Listed By: Thomas "Tom" Scott, Coldwell Banker Realty - Contact: (203) 214-9181
119 Cove Street New Haven, CT 06512
Active (50 Days)
$549,000 (USD)
OPEN HOUSE TIMES
-
OPENSun, Aug 3012 noon - 2:00 pm
Description
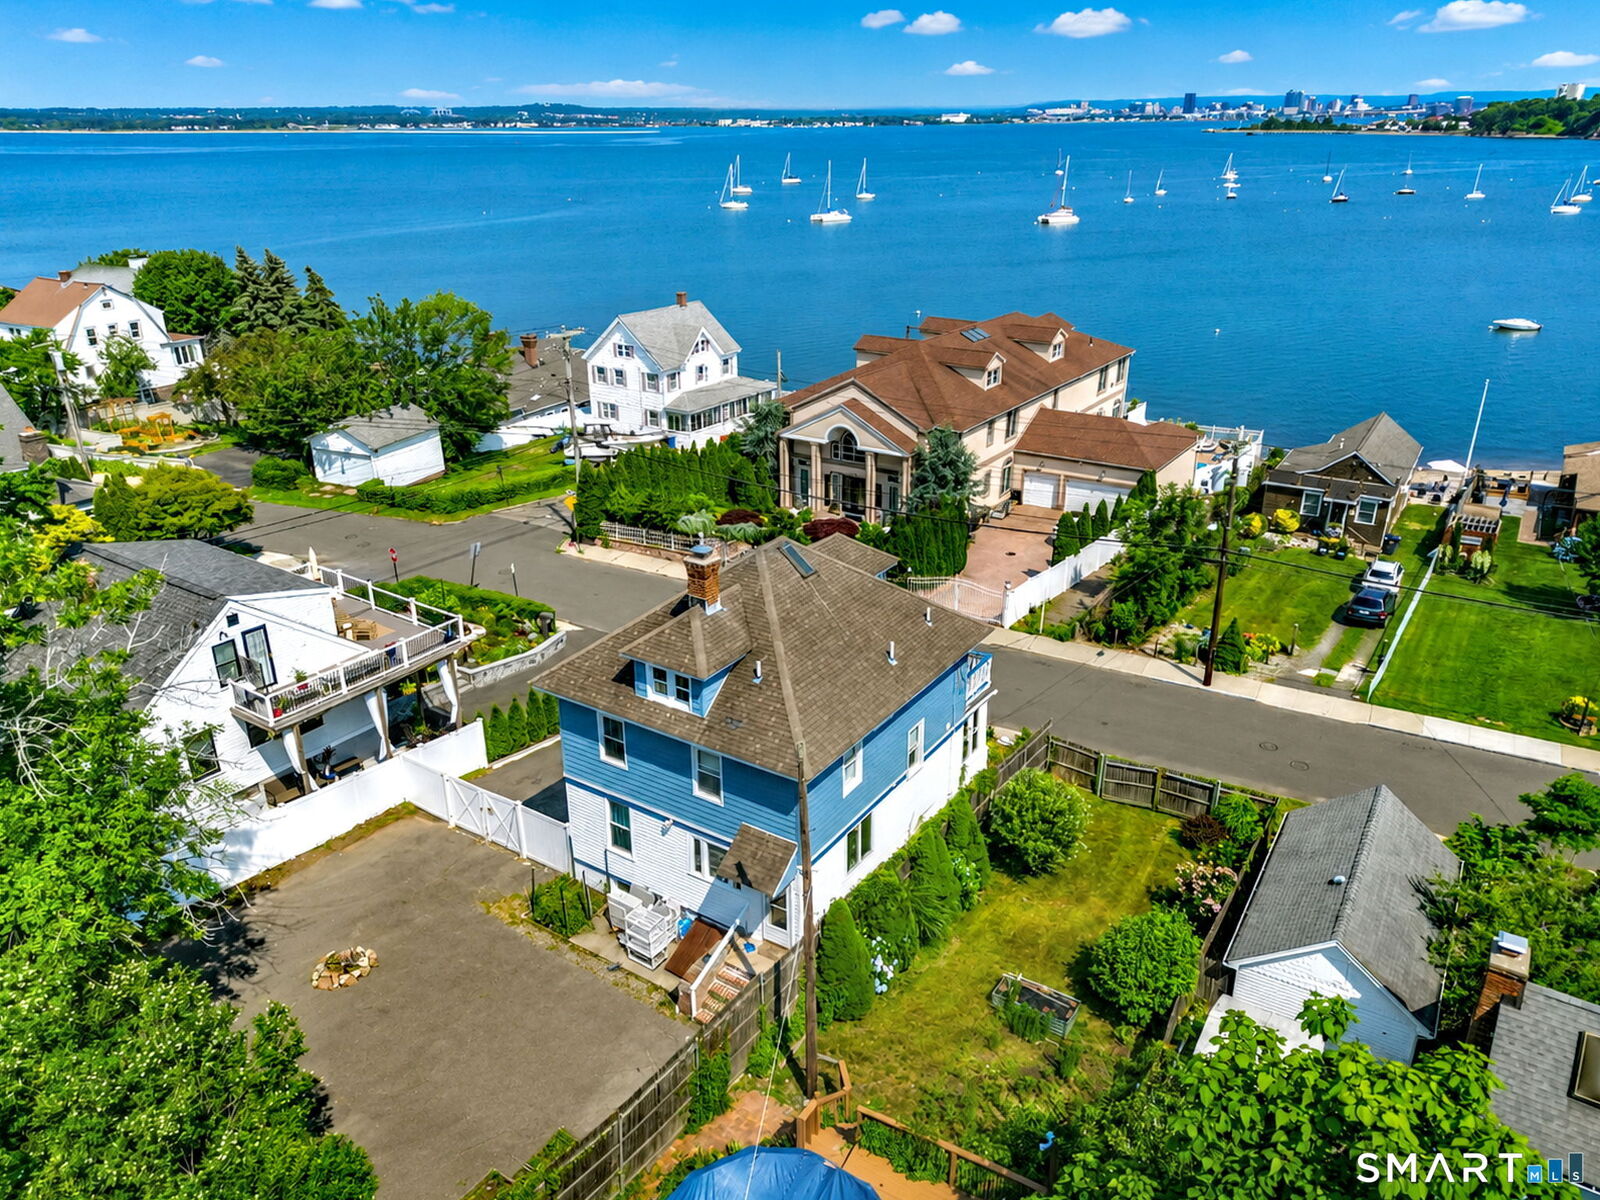
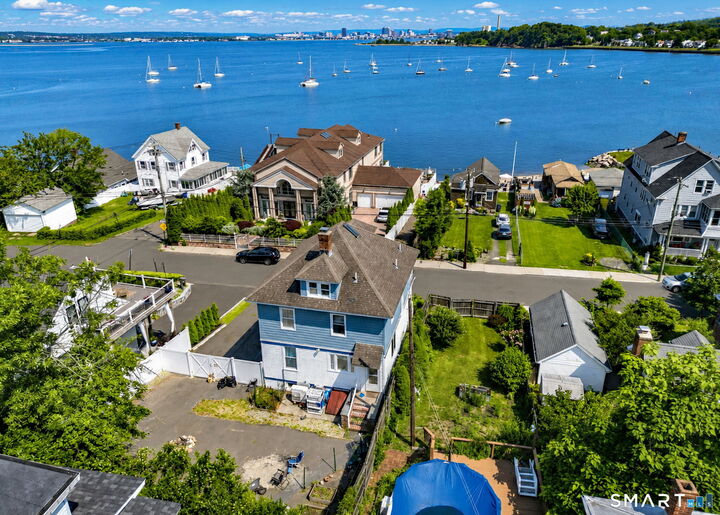
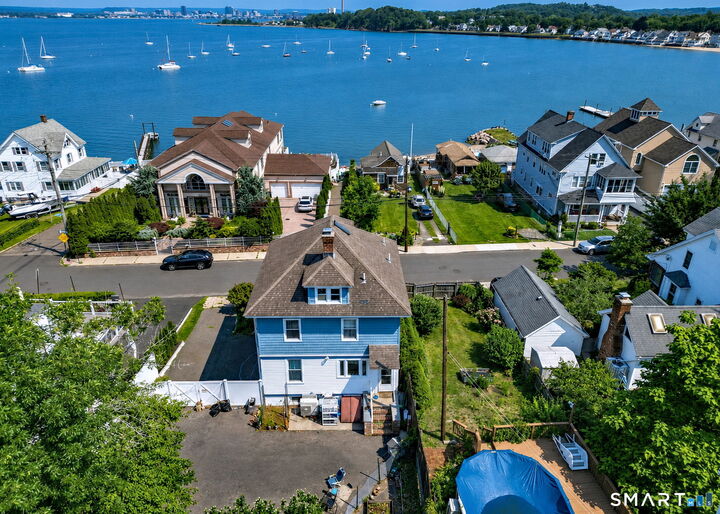
WATERVIEWS * BEACH ACCESS * MOVE-IN READY Enjoy coastal living in this beautifully maintained four-bedroom, approximately 1,900-square-foot home, ideally located in the heart of a vibrant beach neighborhood. Designed for both everyday comfort and effortless entertaining, the home features a spacious, updated kitchen, a generous dining room, and an inviting living room. Water views can be enjoyed from most rooms, bringing the beauty of the shoreline indoors. Two expansive waterside decks, including one with a hot tub-the perfect place to relax, entertain, or watch the boats sail by. Upstairs, an open bonus space adjoining the deck creates an inspiring setting for a home office or creative studio with a view. An oversized driveway provides abundant off-street parking and added convenience for family and guests, while a full basement with interior access offers excellent storage and utility space. Conveniently located just minutes from downtown New Haven, Yale University, I-95, and the New Haven train station, you'll enjoy easy access to New York City and the Connecticut shoreline. Whether you're seeking a year-round residence, a weekend retreat, or an investment opportunity, this home is ideally positioned. Its proximity to popular wedding venues and area attractions also makes it an appealing option for short-term rental guests. This offering is the best value currently on the market in a New Haven beach neighborhood. Schedule your private showing today.
MLS #:
24190519
24190519
Taxes
$7,830(2026)
$7,830(2026)
Lot Size
5,227 SQFT
5,227 SQFT
Type
Single-Family Home
Single-Family Home
Year Built
1925
1925
Style
Colonial
Colonial
Views
Water View
Water View
County
New Haven County
New Haven County
Community
Lighthouse Point
Lighthouse Point
Listed By
Thomas "Tom" Scott, Coldwell Banker Realty, Contact: (203) 214-9181
Source
SMART MLS
Last checked Aug 29 2026 at 6:46 PM GMT+0000
SMART MLS
Last checked Aug 29 2026 at 6:46 PM GMT+0000
Bathroom Details
- Full Bathrooms: 2
- Half Bathroom: 1
Interior Features
- Cable - Pre-Wired
- Security System
Kitchen
- Oven/Range
- Wall Oven
- Refrigerator
- Dishwasher
- Washer
- Dryer
- Gas Cooktop
- Disposal
- Electric Range
- Instant Hot Water Tap
- Convection Range
- Convection Oven
Lot Information
- Sloping Lot
- Water View
Property Features
- Foundation: Stone
- Foundation: Brick
Heating and Cooling
- Hot Air
- Heat Pump
- Ceiling Fans
- Split System
Basement Information
- Storage
- Interior Access
- Unfinished
- Concrete Floor
- Full
Exterior Features
- Vinyl Siding
- Roof: Asphalt Shingle
Utility Information
- Sewer: Public Sewer Connected
- Fuel: Electric, Natural Gas
- Energy: Storm Doors, Storm Windows, Thermopane Windows, Extra Insulation, Programmable Thermostat
School Information
- Elementary School: Per Board of Ed
- High School: Per Board of Ed
Garage
- Paved
- Driveway
Living Area
- 1,606 sqft
Additional Information: Milford | (203) 214-9181
Location
Disclaimer: The data relating to real estate for sale on this website appears in part through the SMARTMLS Internet Data Exchange program, a voluntary cooperative exchange of property listing data between licensed real estate brokerage firms, and is provided by SMARTMLS through a licensing agreement. Listing information is from various brokers who participate in the SMARTMLS IDX program and not all listings may be visible on the site. The property information being provided on or through the website is for the personal, non-commercial use of consumers and such information may not be used for any purpose other than to identify prospective properties consumers may be interested in purchasing. Some properties which appear for sale on the website may no longer be available because they are for instance, under contract, sold or are no longer being offered for sale. Property information displayed is deemed reliable but is not guaranteed. Copyright 2026 SmartMLS, Inc. Last Updated: 8/29/26 11:46




